Showcasing Recent Capital Projects
Below is a sample of recent projects.
Physics Lab Renovation to Boost Learning: January 2022
Renovations to the Lardeau physics lab (L18) on the Castlegar Campus that began early in summer 2021 is complete.
With hazmat abatement already completed, the renovation also includes an update to the L18 prep area and hallway corridor, including the student lounge areas. Students, staff and faculty will also have a new two-stalled gender-neutral washroom, a new custodial closet, and energy efficient lights and washroom fixtures.
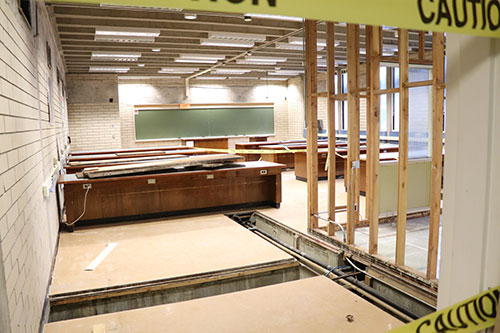
The old physics lab in Lardeau 18 during the early stages of the renovation process in September 2021.
The renovation is being carried out by ANR Construction and Cover Architecture—who also worked on the Silver King Childcare Centre in Nelson (2021) and the chemistry labs on the Castlegar Campus (2016). When the renovation is completed in mid-February, students enrolled in School of University Arts & Sciences' courses will resume classes in their new lab.
With a project cost of $850,000, this is the first major renovation to the physics lab since the Castlegar Campus opened in 1966.
Silver King Campus Biomass Boiler Project: September 2021
Work on the new biomass boiler on Nelson’s Silver King Campus started in September 2021. The primary goals of the project include a reduction of Green House Gas (GHG) emissions, lower winter heating costs and a relevant tangible project that can assist educational outcomes on the trades-based campus.
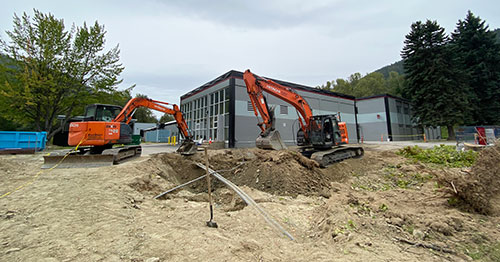
A biomass system uses industrial residues and waste to produce heat and/or electricity with less effect on the environment than fossil fuels. Over the decades, the Silver King Campus has relied upon three natural gas fired boilers to provide for winter heat demand in six of the seven buildings. The addition of a biomass fired boiler will augment the existing boilers while it supplements the heat demand, reduces energy costs and reduces GHGs.
The new biomass boiler will utilize scrap wood pieces generated from both the Carpentry Program and Fine Woodworking Program, waste that is currently hauled to the landfill. Other scrap wood from Selkirk College operations will be also be brought to the site. Some locally purchased wood chips will also be required to maintain operation of the boiler.
The cost of the biomass boiler project is estimated at $1.89 million with $1.8 million coming from a Provincial Government grant. Selkirk College has contracted local project manager Marwest to prepare the site, construct a building and install the boiler that includes an onsite chipping plant and magnet system for preparing the wood fuel for the boiler.
Once operational, a conservative estimate on the reduction of GHG emissions is 50%. Annual operating costs will be reduced by $15,000, with an additional $4,000 per year coming through carbon offsets.
The biomass boiler is being constructed adjacent to the Maintenance Building. Construction and installation of the boiler is expected to last through the fall with completion scheduled for the first half of 2022.
Castlegar Campus Potable Water Upgrade
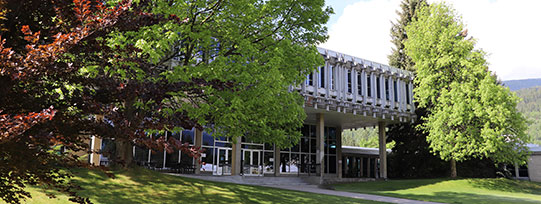
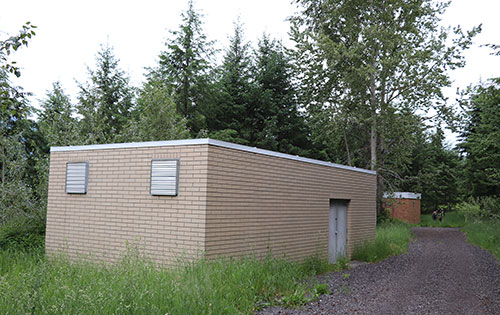
The Castlegar Campus presently uses one of two well water pumps to provide potable water for the campus, including student housing. The water delivery system is mostly original to the start-up of the campus which means a significant amount of the equipment in use is well over 50 years old. The water system is operated by college maintenance staff and involves equipment inspections, monitoring and regular water sampling and testing to ensure the water meets all Interior Health Authority (IHA) requirements.
An independent review of all of our facilities throughout the college in 2018 identified the water pump houses and water delivery equipment as priority-one for replacement. Much of the equipment in use is beyond end-of-life with replacement parts no longer available.
In addition, the college is pursuing additional housing at both the Castlegar and Silver King campuses. This would increase potable water demand.
To address and prioritize improvements to the water system, the college engaged WSA Engineering to complete a thorough assessment of our water system. The study identified a number of issues, which include:
- System is currently oversized (pump capacity) to provide drinking water in an efficient manner resulting in high energy.
- The system is undersized to provide required fire water flow.
- Distribution piping should be reconfigured to allow water circulation around the campus site to prevent water stagnation in dead ended lines.
- Much of the pump house equipment has reached end-of-life.
The study identified several options for upgrades with very rough cost estimates of each. Options include replacing existing equipment with adequately sized pumps to improve delivery, replace equipment and incorporate a water reservoir to allow for water disinfection and to provide required fire water flows, etc. Connection to City of Castlegar water which currently runs parallel to Heritage Way was also an option.
The study advises that any upgrades to a water system usually require a form of disinfection (chlorination) to be incorporated with the upgrade project. This is a common requirement by IHA whenever a water delivery system is being replaced or upgraded.
At this time, the college is further exploring upgrade options. The Castlegar Campus is the only post-secondary institution in B.C. currently supplying its own potable water.
Castlegar Parking Lot Improvements: Completed
The Castlegar Campus parking lot improvement project is moving into its second phase and compliments previous work. In 2017, the first phase of the project was undertaken that consisted of swaling the drainage course (bioswales), installing an underground lateral drainage system and an emergency overflow. The purpose was to slow the runoff water, and remove sediment and pollutants.
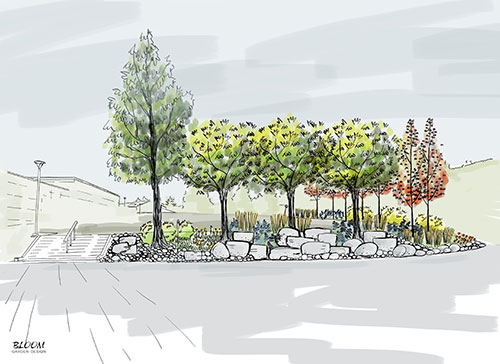
The design drawings of the area looking west towards the gym on the Castlegar Campus.
The second phase landscaping will further compliment the work previously done by increasing its functionality and making the area aesthetically pleasing.
Bloom Garden Design from Nelson completed the landscaping design, planting plan and elevation sketches for the college. The project is currently out for tender.
Elements of the design include:
- Non-irrigated
- Low maintenance
- Aesthetically pleasing
- Functional - plants, trees and shrubs utilizing surface run off water
- Designed for cohabitation with ground squirrels
- Natural shady sitting area created with the use of natural boulders